Bifold door sizing looks simple until you’re standing in a doorway with a tape measure, trying to match your opening to a manufacturer’s size chart. Widths, heights, panel counts, and track lengths all affect the final fit, and getting one number wrong can mean a door that sticks, binds, or leaves a gap.
This guide covers the standard sizes available today, how to measure your opening correctly, and when custom sizing makes more sense than an off-the-shelf option — and if you’re ready to explore options, you can check out our bifold doors once you know your exact measurements.
What Are the Standard Bifold Door Sizes?
These doors come in a set range of standard sizes built to fit the most common openings in homes: closets, patios, room dividers, and interior passageways.
For interior use, standard widths typically run from 24 inches to 96 inches, in 6 inch increments (24″, 30″, 36″, and so on). Heights are usually fixed at 80 inches, matching standard door frame height in most homes.
Exterior models tend to run larger and more flexible. Widths often start at 60 inches and can exceed 12 feet, with heights extending up to 96 inches or more for taller openings.
Manufacturers usually list these as nominal sizes, meaning the panel itself is slightly smaller than the stated size to allow for the frame and hardware. These sizing conventions are largely shaped by ANSI/WDMA industry standards, which set the benchmarks manufacturers follow for door dimensions and performance. Check whether a listed size refers to the rough opening or the finished frame before you order.
How to Measure Your Opening for a Perfect Fit
An accurate measurement is the most important step in choosing the right door. A miscalculation of even half an inch can leave you with a fit that binds or doesn’t sit flush.
To measure correctly:
- Measure the width at the top, middle, and bottom of the opening, and use the smallest number, since walls are rarely perfectly square.
- Measure the height on both the left and right sides, again using the shorter measurement.
- Check the depth of the opening to confirm there’s enough room for the track and hardware.
- Note the floor condition, since uneven flooring affects how panels swing and fold.
If any measurement falls outside standard sizing, you’ll likely need a custom bifold door instead of an off-the-shelf option.
Bifold Door Widths: From 2-Panel to 6-Panel Options
Panel count is one of the more confusing parts of sizing, since it affects both the total width and how the door opens.
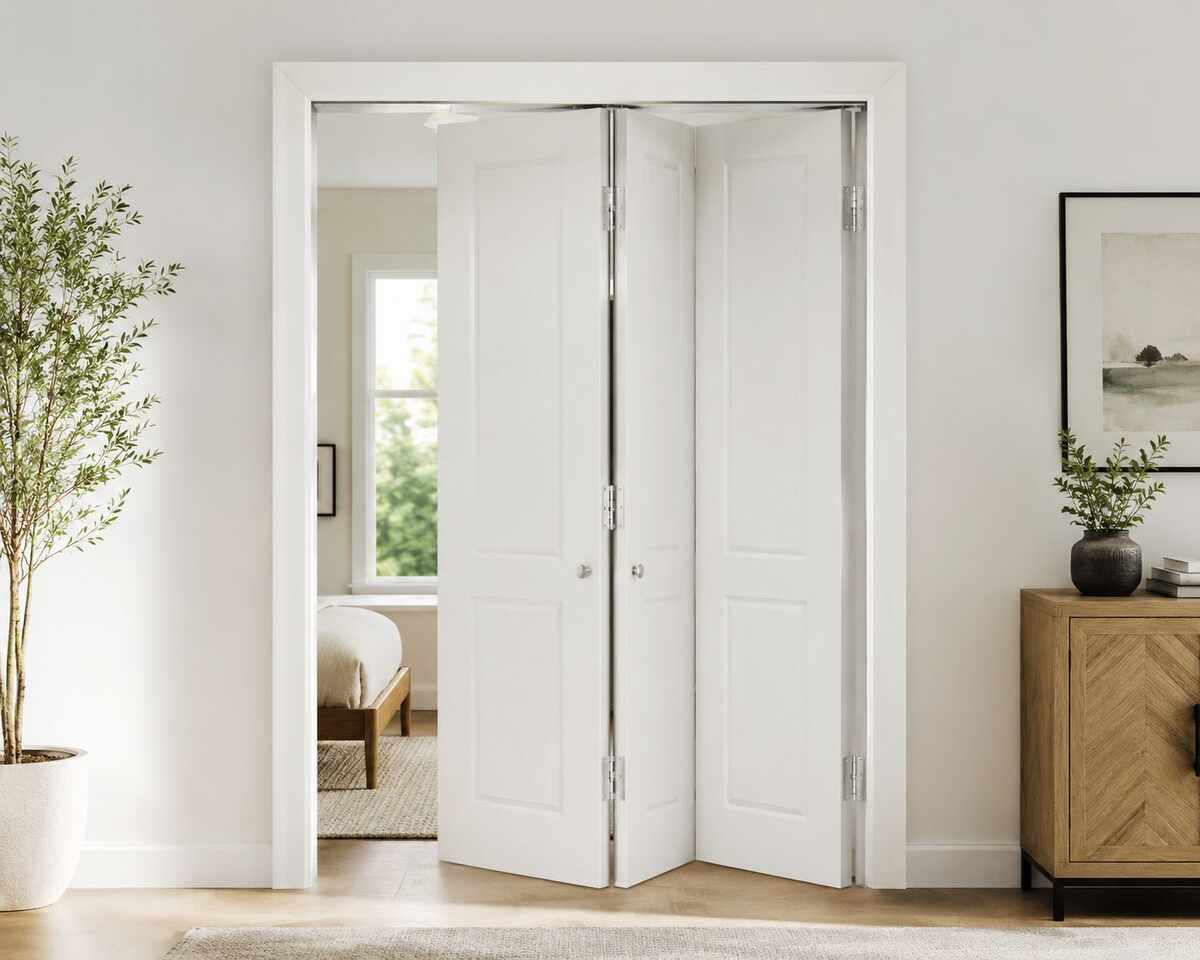
2-panel doors are the most common choice for closets and narrow openings, typically 24 to 36 inches wide. They fold in half and take up minimal space when open.
4-panel doors suit larger closets and room dividers, usually spanning 48 to 72 inches. These fold into two pairs that stack against the sides of the opening.
6-panel and larger configurations are used for expansive openings like patio walls, often exceeding 96 inches total width. These are common in indoor-outdoor living spaces where homeowners want the wall fully open once the panels are folded back.
More panels mean a wider total opening, but also more moving parts, which affects both cost and long-term maintenance.
Standard Height Ranges for Interior and Exterior Doors
Height matters just as much as width, particularly for exterior installations.
Interior units are almost always built to a standard frame height of 80 inches, since most interior openings follow this convention.
Exterior versions vary more. Standard heights often start around 80 inches but can extend to 96 inches or beyond for homes with vaulted ceilings, raised patios, or floor-to-ceiling glass designs.
If your opening falls between standard height increments, most manufacturers offer adjustable or custom-height panels, typically at an added cost.
When Custom Bifold Door Sizing Makes Sense
Not every opening fits neatly into a standard size chart. This is common in older homes, converted spaces, or architecturally unique builds.
Custom sizing is worth considering when:
- Your opening width or height falls between standard increments
- You have an unusually tall or wide opening, common in modern extensions
- You need a non-standard panel configuration for a specific look
- Your flooring or ceiling has irregularities that standard doors can’t accommodate
Custom builds typically cost 20 to 40 percent more than standard sizes and can add several weeks to lead times, since panels are manufactured to your exact specifications. If your project allows some flexibility, adjusting the opening slightly to match a standard size can save both time and money.
Best Bifold Door Sizes for Small Spaces
This door style works well in tight spaces where a swinging door would be impractical.
For narrow closets or utility rooms, 2-panel units starting at 24 inches wide are widely available and need minimal clearance to operate. Unlike sliding doors, they don’t require a wall pocket, and unlike swing doors, they don’t need floor space to arc open, which makes them a good fit for small bathrooms, laundry nooks, and pantries.
For slightly larger but still compact spaces, 3-panel configurations offer a middle ground between the minimal footprint of a 2-panel setup and the wider opening of a 4-panel one, though fewer manufacturers stock this option.
How Panel Count Affects Track Length
The number of panels directly determines the track length you need, and this is one of the most common sizing mistakes during installation.
Each panel typically requires roughly equal spacing along the track, so a 4-panel door spanning 60 inches will have panels of about 15 inches each, accounting for hardware and clearance. Track length generally matches the total width of the opening, though some tracks extend slightly beyond it to accommodate the folding mechanism, so it’s worth checking manufacturer specifications.
More panels also mean more hinges, rollers, and pivot points, which adds potential wear points over time. For the same total width, fewer, larger panels often mean simpler long-term maintenance, while more, smaller panels give a sleeker folded stack when open.
Interior vs Exterior Bifold Door Sizing
Interior and exterior models differ in more than material and weatherproofing. Their sizing standards differ too.
| Factor | Interior Bifold Doors | Exterior Bifold Doors |
| Typical width range | 24″–96″ | 60″–144″+ |
| Typical height | 80″ | 80″–96″+ |
| Panel material | Wood, MDF, composite | Aluminum, uPVC, timber |
| Track type | Lightweight interior track | Reinforced weatherproof track |
| Custom sizing frequency | Occasional | Common |
Exterior units are built to handle wind load, weather sealing, and larger spans, which is why custom sizing is far more common for patio and garden installations than for interior closets.
Sizing Bifold Doors for Closets, Patios, and Room Dividers
Different use cases call for different sizing priorities, even when the door type is the same.
Closets benefit from width efficiency. You want maximum access to the interior without the folded panels taking up usable space, so standard 2-panel or 4-panel configurations usually work best.
Patios favor a wide, uninterrupted opening once the panels are folded back, which is why homeowners often size these as large as budget and structural requirements allow, sometimes spanning an entire wall.
Room dividers need to balance width with folding clearance on both sides, since panels need somewhere to stack without blocking walkways or furniture.
Thinking through how the space will actually be used, not just the raw measurements, usually leads to a better sizing decision than simply picking the largest option available.
Common Bifold Door Sizing Mistakes to Avoid
A handful of sizing errors come up repeatedly, even among experienced DIYers:
- Measuring only once. Always measure at multiple points, since walls and floors are rarely level.
- Confusing rough opening with finished size. This is one of the most common ordering mistakes.
- Forgetting clearance for trim and hardware. A door that technically fits the opening may not account for the track, frame, and trim.
- Overestimating folding space. Panels need room to stack when open, so measure this in addition to the closed width.
- Assuming all brands use the same size increments. Standard sizes vary slightly between manufacturers, so check the specific product’s size chart.
An extra ten minutes double-checking measurements before ordering can save weeks of delay from a return or reorder.
How Size Affects Cost and Installation
Pricing doesn’t scale in a straight line with width and height. Larger doors need heavier-duty tracks and additional hardware, and often require professional installation, all of which add to the total cost.
In general:
- Standard sizes are the most cost-effective, since they’re mass-produced and readily stocked.
- Larger exterior configurations cost more per square foot due to reinforced materials and weatherproofing.
- Custom sizes carry the highest premium in both materials and labor, since fitting often requires precise on-site adjustments.
Installation complexity also increases with panel count. A 2-panel closet door is often a manageable DIY project, while a 6-panel exterior setup typically benefits from professional fitting to ensure proper alignment and weatherproofing.
Choosing the Right Bifold Door Size for Your Space
Before you buy, run through this checklist:
- Confirm measurements at multiple points, using the smallest width and height readings
- Decide whether a standard size works or if custom sizing is necessary
- Consider panel count based on both appearance and long-term maintenance
- Factor in folding clearance, especially for room dividers and closets
- Account for the cost difference between standard and custom options
Getting the size right from the start is what separates a door that feels seamless from one that becomes a daily annoyance.
FAQs
What is the standard size of a bifold door?
Most interior units range from 24 to 96 inches wide, with a fixed height of 80 inches. Exterior versions vary more, often ranging from 60 inches up to 12 feet or more in width.
Can bifold doors be cut down to fit a smaller opening?
Some panels can be trimmed slightly, usually up to an inch or two, depending on the material. Pre-finished or composite panels may not be adjustable without affecting the finish or structural integrity.
How do I know if I need a custom-sized bifold door?
If your opening falls between standard increments, or is unusually large or small, custom sizing is typically the better option to avoid gaps or a cramped fit.
Do these doors need extra space to open?
Yes. Unlike sliding doors, they need clearance beside the opening for the panels to stack when folded. This is worth checking before installation, especially in tight spaces.
Are exterior bifold doors sized differently than interior ones?
Yes. Exterior versions generally come in larger width and height ranges to suit patio and garden openings, and use reinforced tracks and weatherproof materials not typically found in interior models.
Conclusion
The right bifold door size comes down to accurate measuring, understanding how panel count affects width and folding clearance, and knowing when to choose custom sizing over a standard option. Measure carefully, match the door to your space, and you’ll end up with a fit that works properly for years to come.